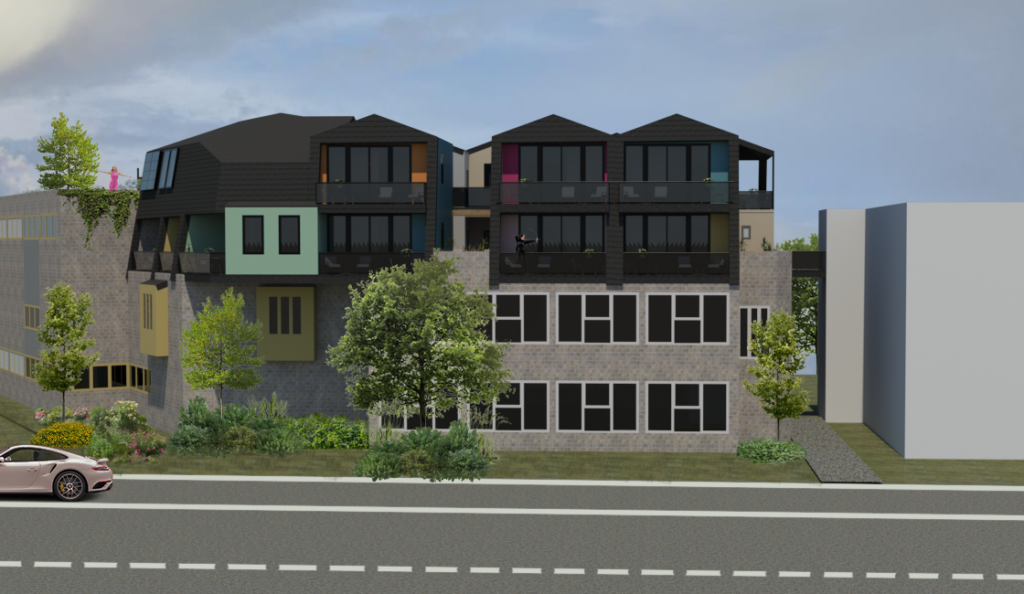
In this page I will showcase my visualisations of the multiple projects I have made throughout the 3 years of my study.
ARTIST IN
RESIDENCE
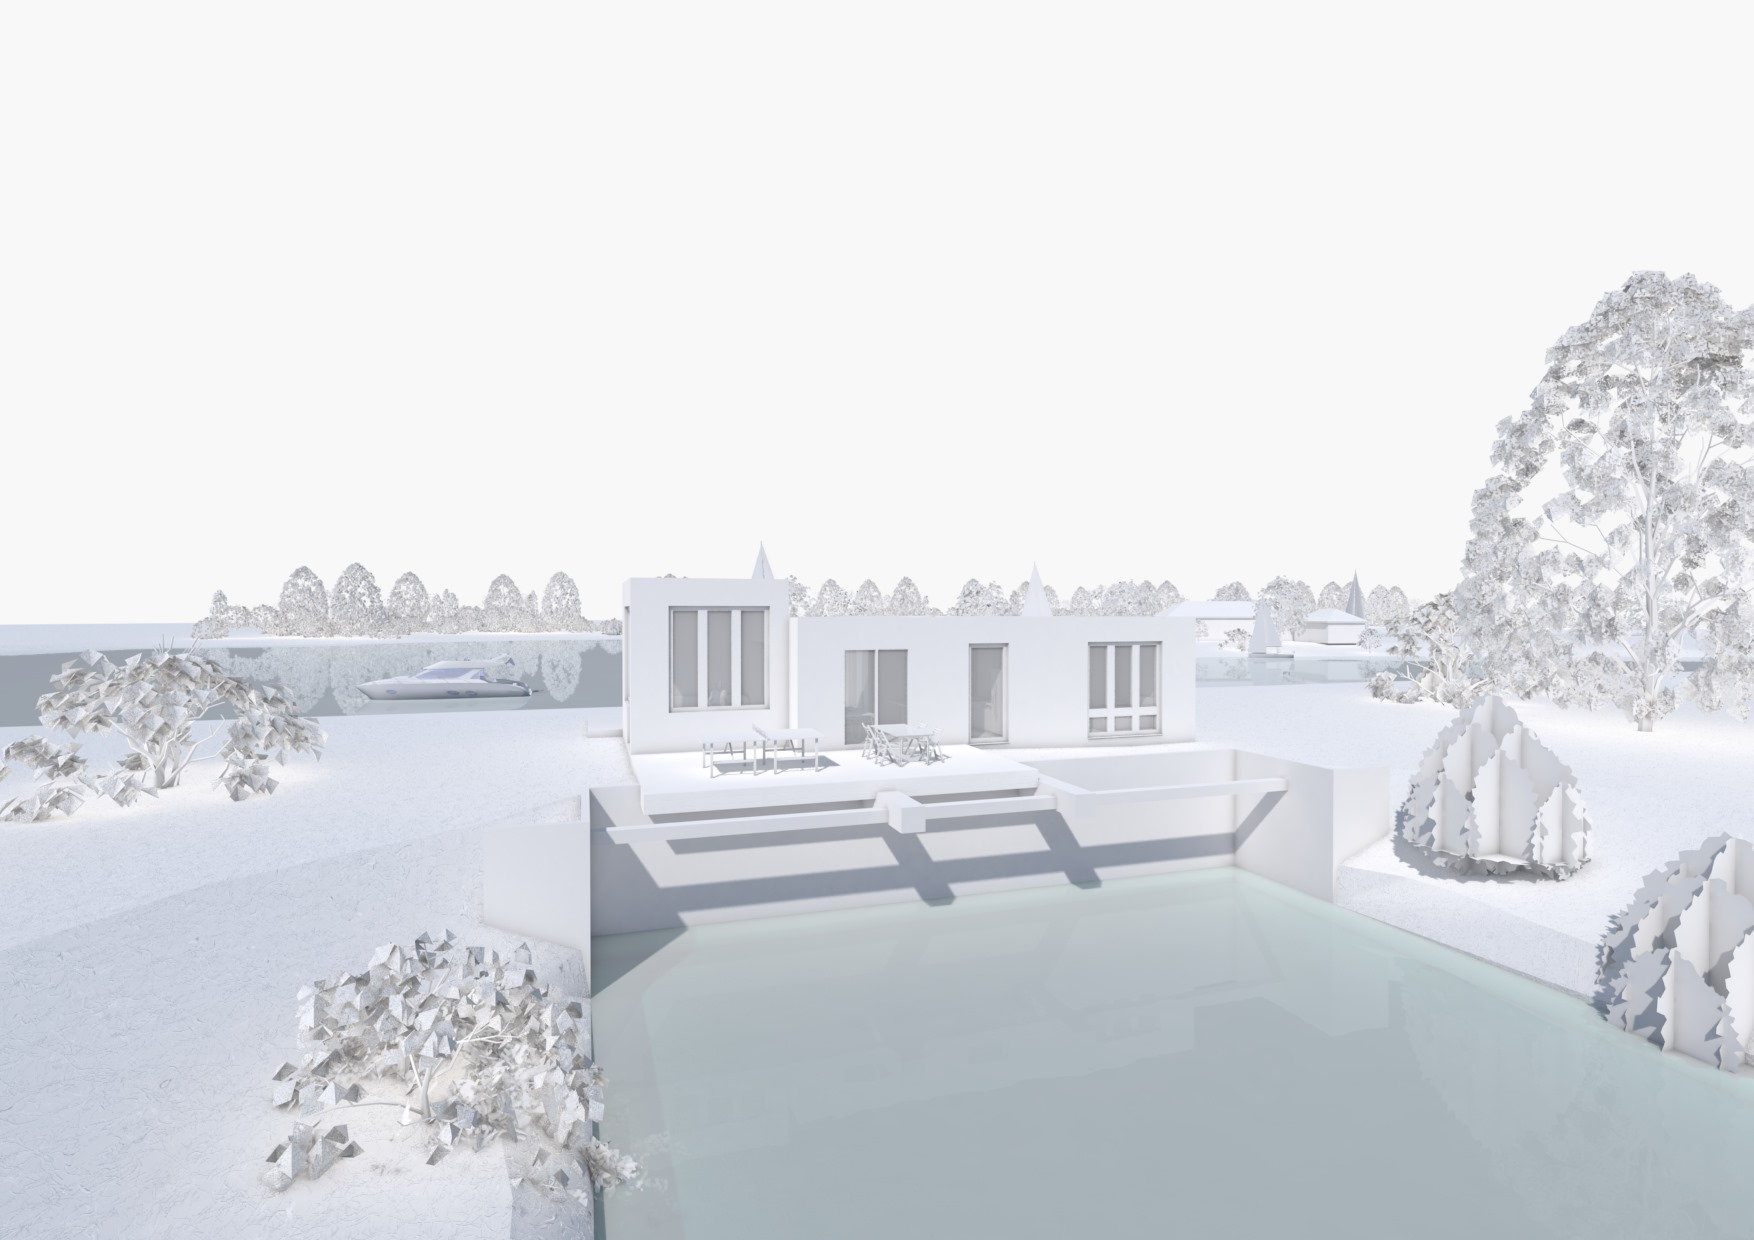
This project, located on the Kanaaleiland in Bruges, serves as a ‘home away from home’ for artists. The newly built music center named Cactus needed a space for their performers where they could fully relax before and after the show. It functions as a place to stay but also provides room to practice their arts.
We got the task to create a render of our project and keep it white. It has a clean look and shows some nice elements from the design.
In the program ‘AutoCad’ we had to create an image using a line perspective, which we then connected all together and then filled up the gaps with grey colors.
Download A1 File.
PARK
“DE RODE POORT”
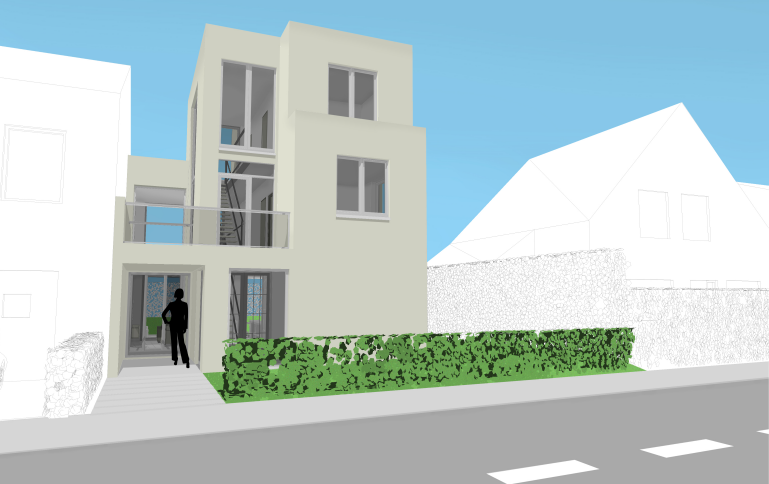
This project is beautifully located in front of a park with a red gate. It is here that I created a semi-detached home for a family with a focus on healthy living, sustainability and openness.
Here we got the option to use 3 colors. These colors could be made darker or lighter, but had to come from the original color first. It got a little trickier with the shadows, aswell as with the transparent windows.
Download A1 File.
‘T SPOOR
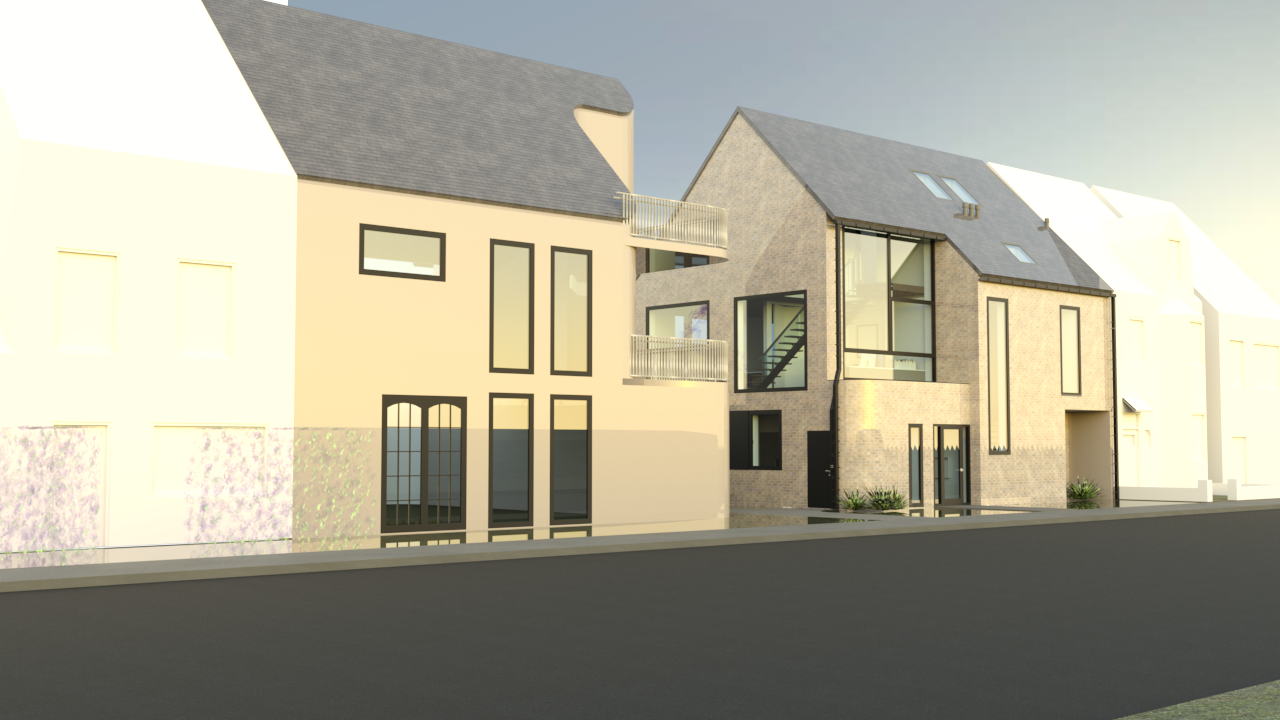
This project is a multi-family building containing a home that is wheelchair accessible on the ground floor, and a family home on the 1st and 2nd. Here I tried to create a safe environment with a focus on sustainable solutions.
We used a more professional program for the rendering called ‘3dsMax’.
Download A1 File.
CITY NEST
The idea behind this project was to build on the roof of an existing school. We had to design temporary residences combined with common areas, all in the shell of a pitched roof. My design was made with an eye for sustainable materials, and keeping in mind the impact on the built environment.
Download A1 File.